Place // Linz, Austria
Programme // Invited Single-Stage Architecture Competition
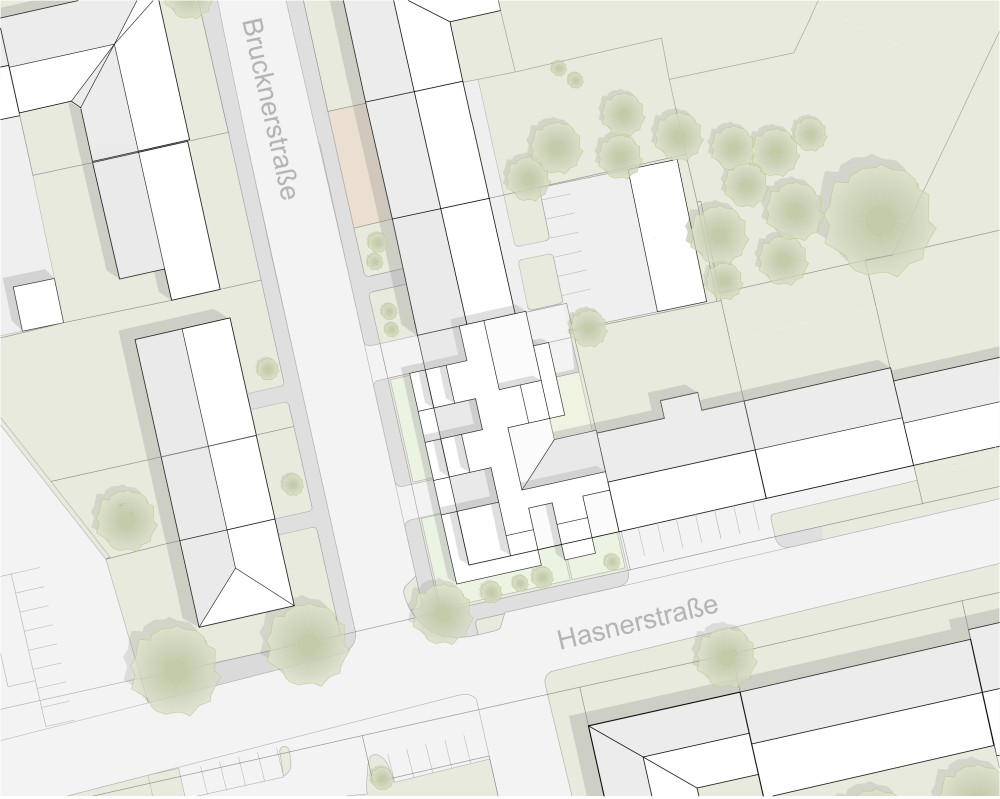
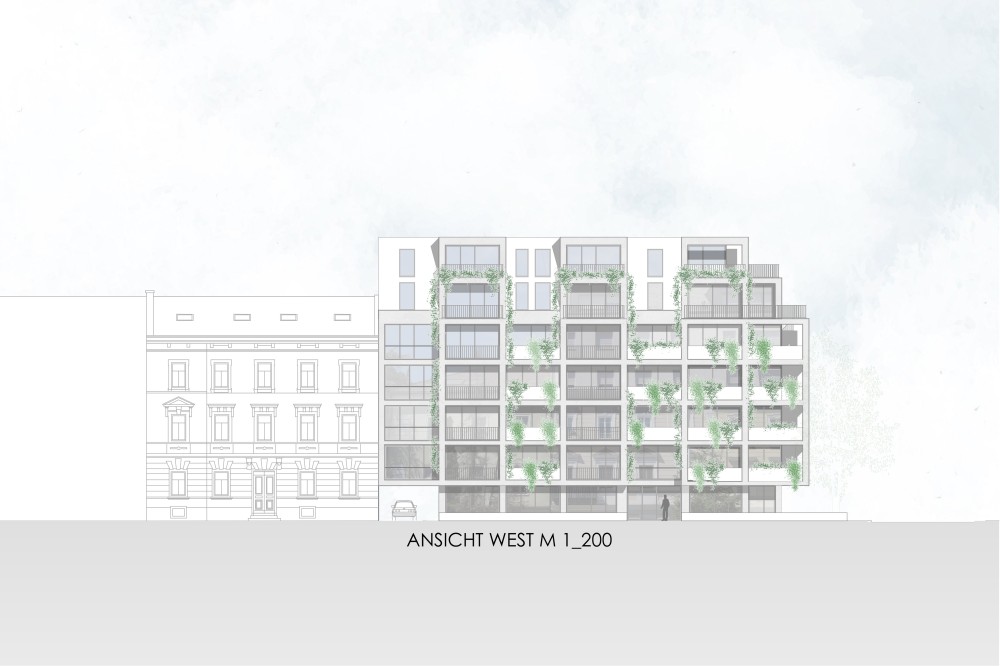
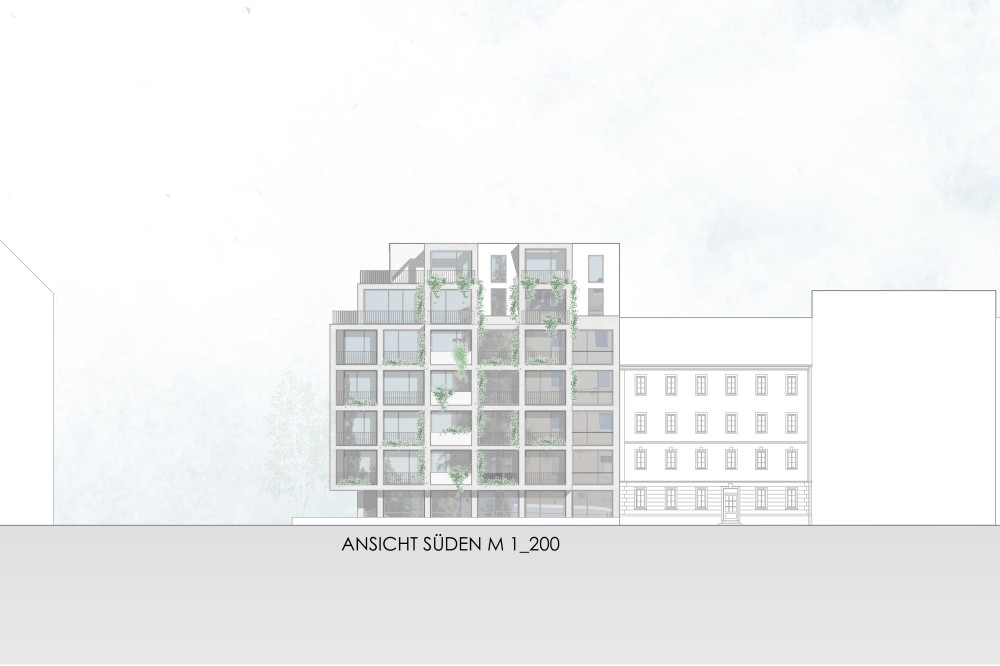
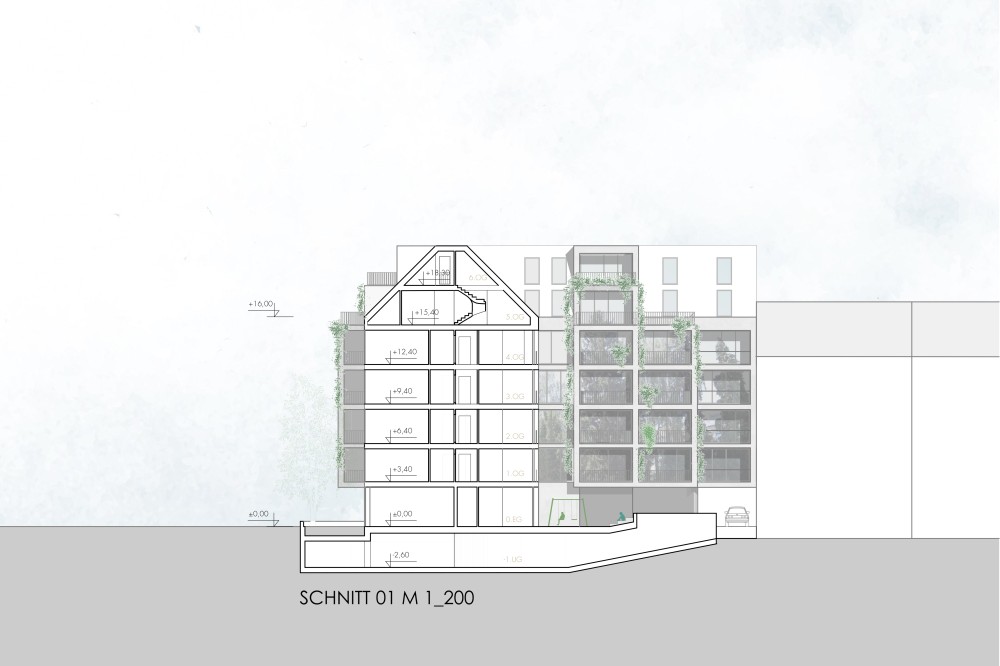
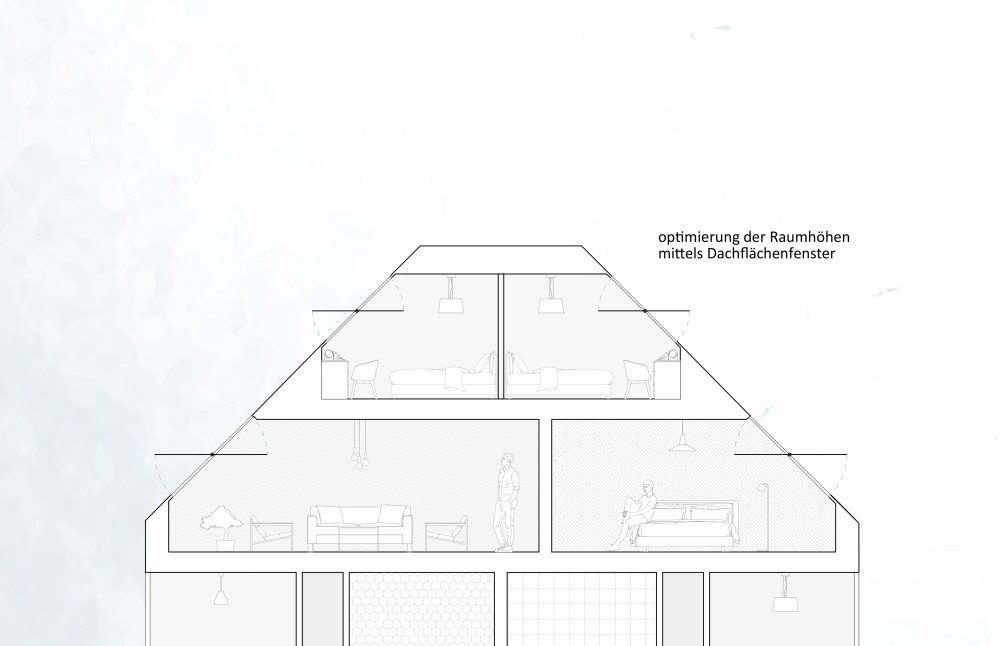
The design creates a distinctive urban focal point by closing the historically developed block-edge buildings at the street intersection. The project integrates in scale with the neighborhood, which is shaped by the Gründerzeit and early 20th century, and features three- to five-story buildings. With its five-story typology, the building precisely reaches the maximum allowed height of 16 meters. As a respectful dialogue with the historical context, a classic gable roof tilted at 45 degrees is chosen. This roof is plastically structured with sculpturally placed dormers and subtle roof cuts, creating a rhythmic and harmonious roofscape.
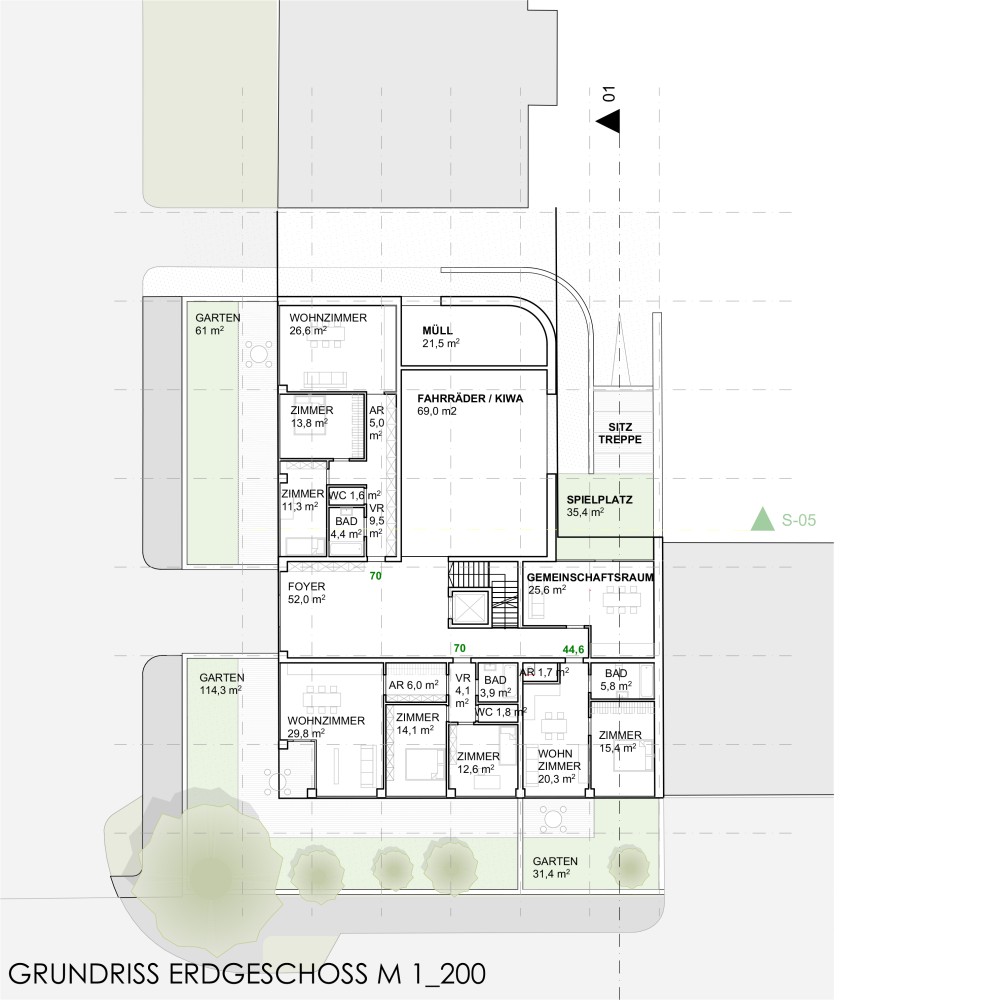
The project translates the characteristic features of the surroundings—such as the visually separated, rusticated ground floor and the finely detailed tectonic articulation of the historicist facades—into a contemporary architectural language. Instead of a historicist copy, the ground floor is visually set back from the main building through a deliberate recess. This pause creates a floating lightness in the upper floors, highlights the base area as an urban interface, and at the same time provides space for a protective transitional zone along the street.
Artistic quality in construction
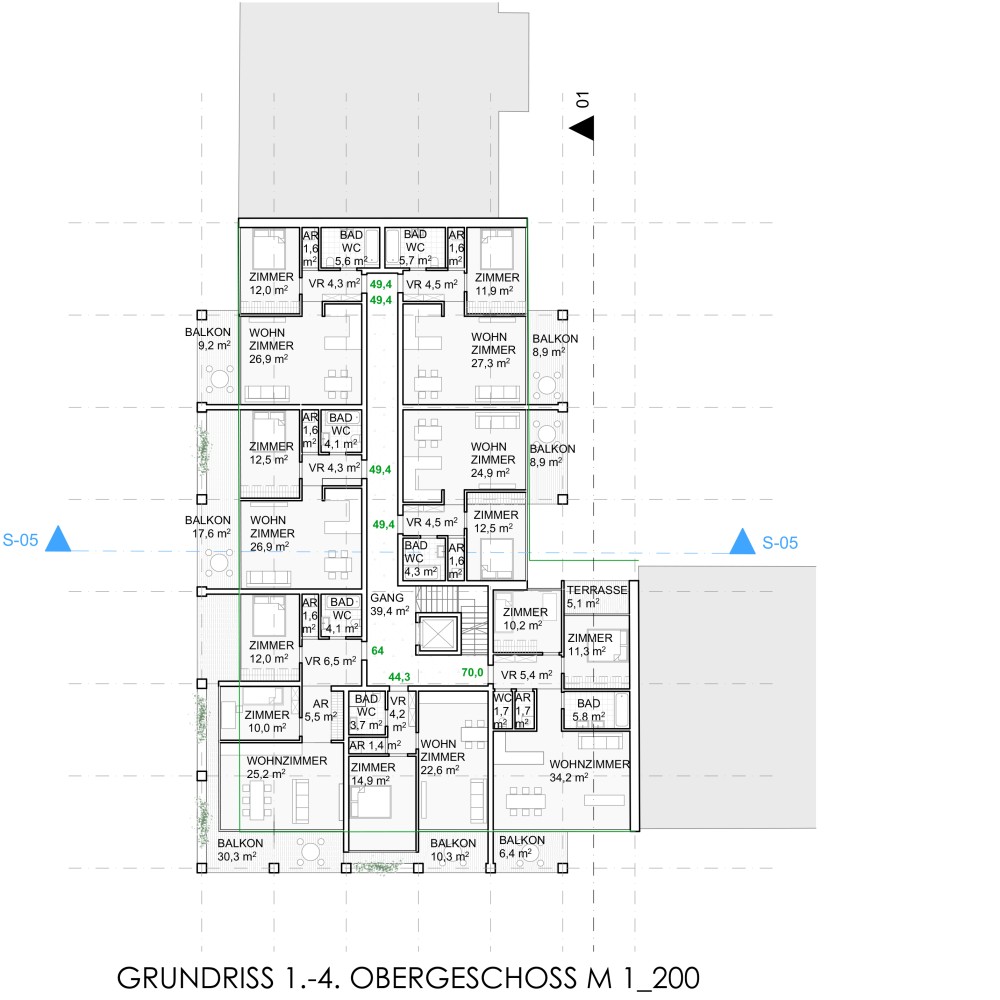
The architectural order is based on a consistent construction grid of 4.5 x 3.5 meters. This rhythm directly references the axis spacing and window divisions of the historic neighboring facades. By further developing this grid as a central design motif, the internal spatial organization is logically intertwined with the external facade structure.